โˆž DSR INFINITY
Enquire Now
โˆž DSR INFINITY
Overview Five Elements Residences Amenities Location Price Estimator FAQ Guide Blog & Insights Enquire Now

Developer Knowledge & Insights

DSR Infinity Real Estate Journal

In-depth buyer guides, floor plan comparisons, price appreciation reports, and structural breakdowns of DSR Infinity Kondapur by DSR Group.

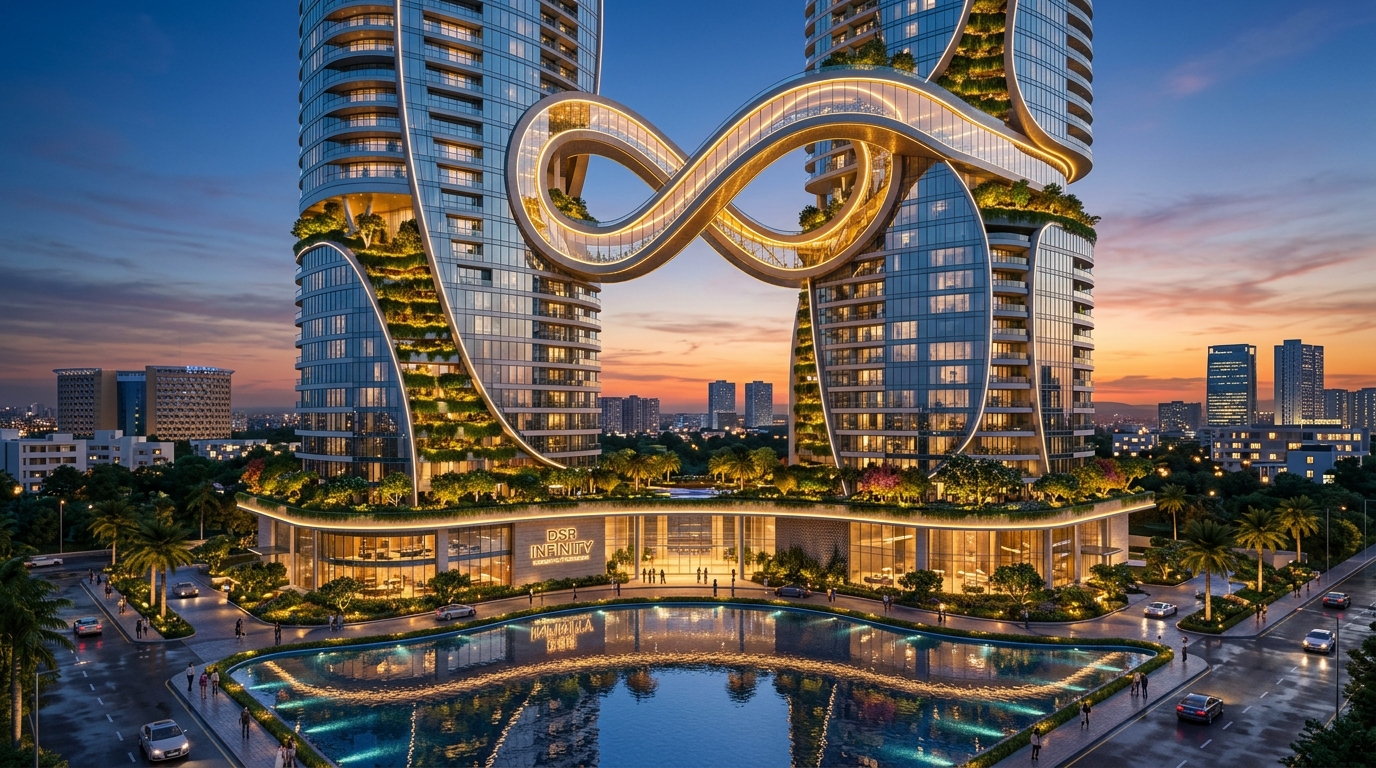
DSR Infinity Architectural Exterior Illustration
INVESTMENT ANALYSIS
Unlock Architectural Render & Pricing ๐Ÿ”’
AUGUST 2026 ยท 6 MIN READ

DSR Infinity Kondapur Investment Blueprint 2026: Why 11 Acres in Serilingampalle is Hyderabad's Premier Address

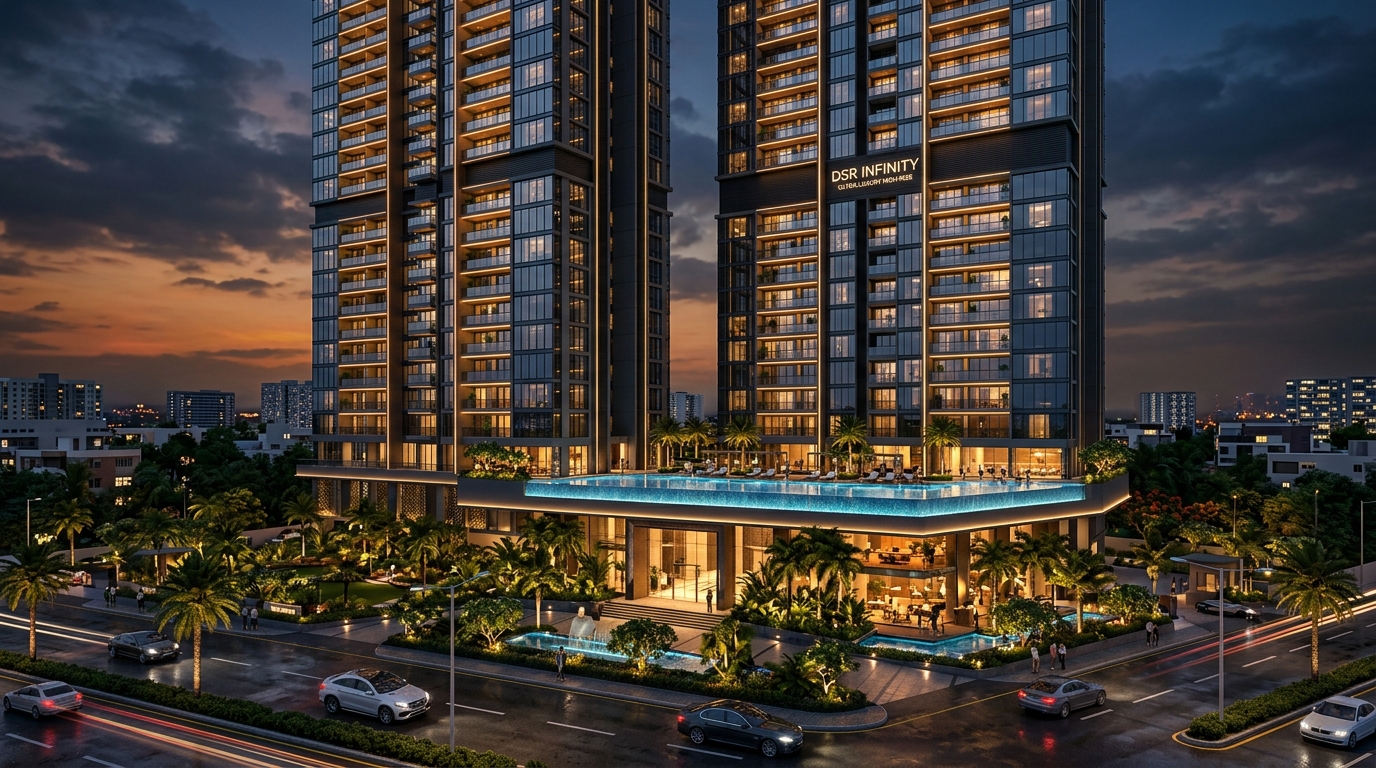
Situated on Narne Estates Road in Kondapur, DSR Infinity represents one of the largest single-phase high-rise developments in West Hyderabad. Spanning 11 acres with 5 sky towers rising up to 49 floors, this project is positioned at the intersection of HITEC City, Gachibowli, and Financial District.

With land prices in Kondapur appreciating at 10-14% annually, purchasing a unit at the baseline rate of โ‚น8,500/sq.ft. provides strong upside potential. Whether you are looking at 2.5 BHK (971 sq.ft.) or 4 BHK Sky Suites (2,032 sq.ft.), early entry assures capital growth prior to handovers.
Request Investment Report ๐Ÿ“ˆ
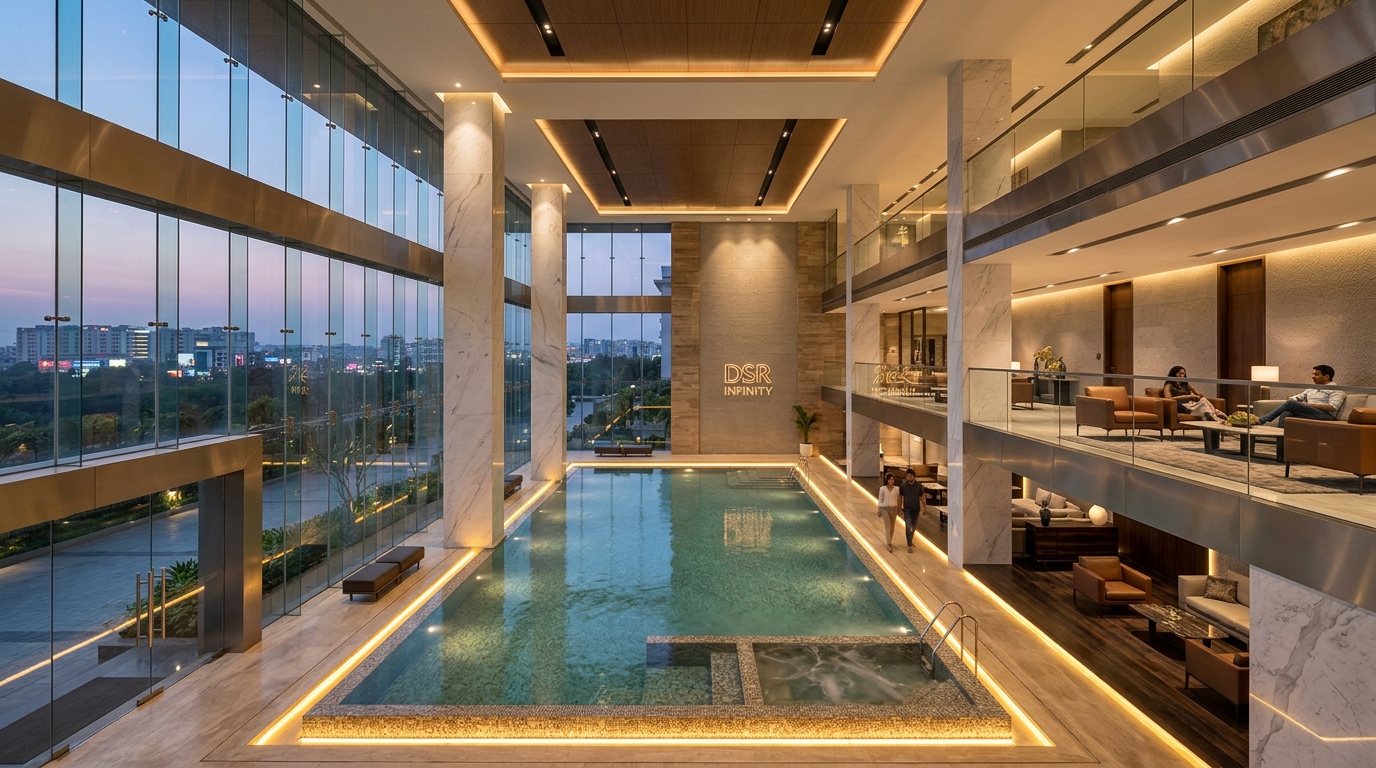
DSR Infinity 70,000 Sq.Ft. Double-Height Clubhouse Illustration
ARCHITECTURE & WELLNESS
Unlock Clubhouse Layout & Specs ๐Ÿ”’
AUGUST 2026 ยท 5 MIN READ

Inside the 70,000 Sq.Ft. Five Elements Clubhouse: How DSR Infinity Redefines Luxury Wellness

Modern luxury living extends beyond four walls. DSR Infinity introduces a 70,000 sq.ft. double-height clubhouse structured around the five natural elements โ€” Earth, Water, Fire, Space, and Air.

From temperature-controlled hydrotherapy pools and infrared detox sauna pods to high-altitude breathing decks and a private mini-theatre, residents experience resort-level amenities 365 days a year right inside their residential sanctuary.

Explore Clubhouse Amenities ๐ŸŠโ€โ™‚๏ธ
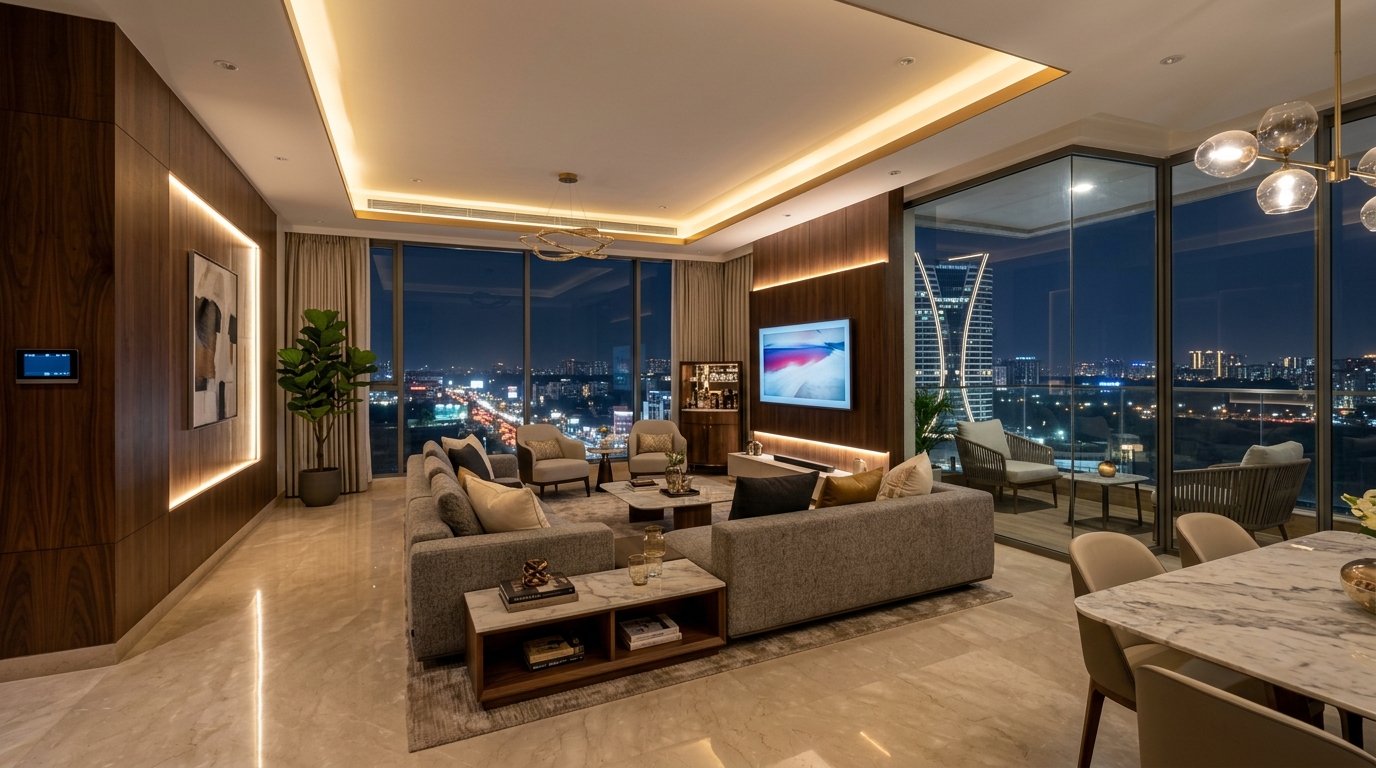
DSR Infinity 4 BHK Sky Suite Living Room Illustration
FLOOR PLAN BREAKDOWN
Unlock 4 BHK Interior Blueprint ๐Ÿ”’
AUGUST 2026 ยท 7 MIN READ

DSR Infinity Floor Plans & Pricing Breakdown: 2.5 BHK to 4 BHK Sky Suites (971 to 2,032 Sq.Ft.)

Selecting the ideal layout is critical for both end-users and investors. DSR Infinity offers five distinct typologies tailored for varied family sizes and spatial preferences:

  • โœฆ Unit A (3 BHK): 1,450 sq.ft. ยท East/North Facing
  • โœฆ Unit B (3 BHK): 1,766 โ€“ 1,799 sq.ft. ยท East/West Facing
  • โœฆ Unit C (3 BHK Lux): 2,187 โ€“ 2,196 sq.ft. ยท East/West/North
  • โœฆ Unit D (3.5 BHK): 2,567 โ€“ 2,657 sq.ft. ยท East/West Facing
  • โœฆ Unit E (4 BHK Sky Suite): 3,033 sq.ft. ยท Dual Skyline Views

All units are Vastu-compliant with high ceiling clearances and deep balcony projections for max ventilation.

Unlock Floor Plans ๐Ÿ”’
DSR Infinity Skyline Overview Render
BUYER COMPARISON
Unlock Full Project Cost Sheet ๐Ÿ“„
AUGUST 2026 ยท 8 MIN READ

DSR Infinity vs. Top Luxury Projects in Kondapur & Financial District: Floor Plans, Price & Value Analysis

When evaluating high-end residential communities in Kondapur, buyers often compare DSR Infinity with contemporary developments in Tellapur and Financial District.

DSR Infinity stands out due to its unmatched land-to-tower density โ€” giving residents 11 full acres of open green parkland, double-height grand lobbies, 4 basement levels for seamless parking, and pre-approved 90% home loans from SBI, HDFC, and ICICI Bank.

Download Cost Sheet ๐Ÿ“„
*Disclaimer: Images and renders displayed across this website and blog articles are artistic impressions and architectural illustrations generated for visual representation purposes. Actual project construction, floor layouts, and site specifications may vary upon execution.